
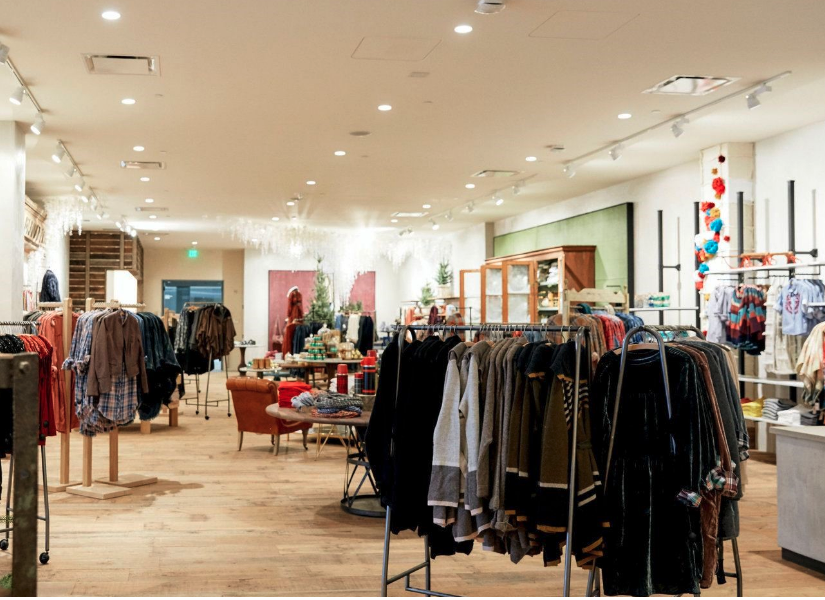
Store layout is the set of decisions that route a customer from the front door to the checkout, and every one of those decisions moves sales. The strongest retail and restaurant layouts share five principles: an uncluttered entrance, a floor path that follows how people naturally move, planned stopping points, curves and displays that pull the eye, and a counter built for flow.
The same logic holds whether the space is a specialty store, a convenience store, or a quick-service dining room. Randal designs and builds fixtures around these principles so the layout works as hard as the product on the shelf.
Design the Entrance as a Decompression Zone
The first several feet inside the door do more work than any other part of the floor. Retail strategists call this the decompression zone: the area where a customer adjusts from the sidewalk to the store and reads the overall tone before noticing individual products. Keep it open.
A single, well-chosen feature display can set the mood, but stacked signage and crowded racks at the threshold push people back out. Where fixtures sit near the entrance, keep them low enough that a customer can see across the space to the back wall. In a restaurant, the same rule governs the vestibule and the first sightline to the menu board or service counter. A clean, legible entry tells the guest where to go.
Route Traffic to the Right and Counter-Clockwise
Most customers turn right when they enter and travel the perimeter counter-clockwise. Strong layouts work with that habit instead of against it. Place a high-appeal department or display just inside and to the right to pull people onto the intended path.
Grocery and specialty stores often lead with fresh, colorful, or high-margin categories in that spot, and widening the right-hand aisle reinforces the direction. In quick-service and fast-casual restaurants, the same instinct shapes the order path: the entrance, menu, order point, and pickup zone should read in the sequence a guest expects, so the line forms itself.
Build In Stopping Points Along Long Aisles
Long, uninterrupted aisles move people too fast and flatten the browsing experience. Well-placed stopping points give the eye a rest and open room for impulse and seasonal buys.
Some operators break the run with distinct product displays and clear signage; others shift the material, color, or lighting behind a display to slow the pace more quietly. These mid-floor features, sometimes called merchandise outposts, also earn their footprint through cross-merchandising and seasonal promotion. In foodservice, the equivalent is the grab-and-go cooler, the beverage station, or a merchandising endcap set where a waiting guest will see it.
Use Curves and U-Shapes to Draw the Eye
People are drawn to rounded and U-shaped forms. A low wall with forward-curving sides, a curved backdrop, or a circular sign creates a natural focal point and frames whatever sits inside it.
Apparel and specialty retailers use U-shaped walls behind featured displays in high-visibility spots on the floor. The same shape works in hospitality and dining environments, where a curved host stand, coffee bar, or feature counter softens a boxy room and signals where service happens.
Design the Checkout or Service Counter for Flow
The checkout or service counter shapes the last impression a customer carries out the door, so its size and placement matter. It should be large enough to feel comfortable and hold a tidy display of impulse items, but not so large that it walls staff off from the people they serve. Leave enough space between registers or cash wraps so that customers are not crowded.
The wall behind the counter and the space beside the register are the natural spots for last-minute purchases, as long as they stay uncluttered enough to read. In a restaurant, the same discipline applies to the POS and pickup counter: clear sightlines, room for staff to move, and a defined space for online-order pickup keep the ordering line and the dining flow from tangling.
Keep the Layout Working
A strong layout is not permanent. Customer habits, product mixes, and seasons change, and the floor should change with them. Operators keep the layout earning its footprint by reviewing the space regularly, noting what is selling and what is stalling, and adjusting fixtures and paths accordingly.
For teams planning a remodel or a multi-location rollout, keeping that build on schedule and on budget matters as much as the design itself. Randal designs, builds, warehouses, ships, and installs the fixtures behind each of these decisions, from the entrance display to the service counter.
Frequently Asked Questions About Store and Restaurant Layout
What is a store decompression zone?
The decompression zone is the first several feet inside the entrance, where customers adjust from outside to inside and take in the overall feel of the space before focusing on products. Keeping it open, with at most one feature display, helps customers settle in and move further onto the floor.
Which way do customers naturally walk when they enter a store?
Most customers turn right on entering and move counter-clockwise around the perimeter. Effective layouts place high-appeal displays and departments just inside and to the right, and often widen the right-hand aisle, so the natural path also becomes the intended path.
How do you lay out a restaurant for good customer flow?
Sequence the space the way a guest moves through it: a clear entrance and sightline to the menu, an order point, then a defined pickup or grab-and-go zone, with the dining area kept clear of the ordering line. Curved counters and legible signage guide the flow and keep the line from crossing seated guests.
Where should the checkout or service counter go?
Position the counter where it completes the customer path without blocking it, sized to feel comfortable and hold a small impulse display while still keeping staff close to customers. Leave space between registers so no one feels crowded, and reserve the wall behind and beside the counter for last-minute purchases.
How often should a store layout be reviewed?
Treat the layout as adjustable. Reviewing what works on a regular schedule, and updating displays, fixtures, and traffic paths as customer habits shift, keeps the space selling. Many operators revisit the floor at each seasonal reset or remodel cycle.
Key Takeaways
Store and restaurant layouts succeed on five repeatable decisions: keep the entrance open, route traffic right and counter-clockwise, break up long runs with stopping points, use curves and U-shapes to draw the eye, and design the counter for flow. The principles hold across specialty retail, convenience stores, and quick-service dining. Build the fixtures around them, review the results, and adjust as the space and the customer change.
We'd like to share our blueprint for success with you. Download our quick and easy do's and don'ts tip sheet to learn more.
