---
title: How to Keep Multi-Location Health and Wellness Brands Consistent
description: When a health and wellness brand opens its fourth location, consistency breaks in predictable places. See what repeats at every site and what flexes.
image: https://experience.randalretail.com/hubfs/How%20to%20Keep%20Multi-Location%20Health%20and%20Wellness%20Brands%20Consistent.png
---
(630) 761-0400 [info@randalretail.com](mailto:info@randalretail.com)
-
-
-
-
-
[](https://www.randalretail.com/)
- [SOLUTIONS](https://www.randalretail.com/#)
- [RESTAURANTS](https://www.randalretail.com/restaurants/)
- [TABLES & SEATING](https://www.randalretail.com/tables-seating)
- [HEALTH & WELLNESS](https://www.randalretail.com/health-wellness/)
- [SPECIALTY RETAIL](https://www.randalretail.com/retail/)
- [ELECTRONICS / CABLE / CELL](https://www.randalretail.com/electronics/)
- [AUTOMOTIVE](https://www.randalretail.com/automotive/)
- [SERVICES](https://www.randalretail.com/services/)
- [TOOLBOX](https://www.randalretail.com/#)
- [PORTFOLIO](https://www.randalretail.com/portfolio/)
- [VIDEOS](https://www.randalretail.com/video/)
- [CASE STUDIES](https://www.randalretail.com/case-studies/)
- [BLOG](https://experience.randalretail.com/blog)
- [ABOUT](https://www.randalretail.com/#)
- [OUR STORY](https://www.randalretail.com/our-story/)
- [MEET THE TEAM](https://www.randalretail.com/team/)
- [INSIDE THE FACTORY](https://www.randalretail.com/inside-the-factory/)
- [SUSTAINABILITY](https://www.randalretail.com/sustainability/)
- [CONTACT](https://www.randalretail.com/#)
- [CONTACT US](https://www.randalretail.com/contact/)
- [CAREERS](https://experience.randalretail.com/careers)
- [RANDAL ON THE ROAD](https://experience.randalretail.com/randal-on-the-road)
- [SOLUTIONS](https://www.randalretail.com/#)
- [RESTAURANTS](https://www.randalretail.com/restaurants/)
- [TABLES & SEATING](https://www.randalretail.com/tables-seating)
- [HEALTH & WELLNESS](https://www.randalretail.com/health-wellness/)
- [SPECIALTY RETAIL](https://www.randalretail.com/retail/)
- [ELECTRONICS / CABLE / CELL](https://www.randalretail.com/electronics/)
- [AUTOMOTIVE](https://www.randalretail.com/automotive/)
- [SERVICES](https://www.randalretail.com/services/)
- [TOOLBOX](https://www.randalretail.com/#)
- [PORTFOLIO](https://www.randalretail.com/portfolio/)
- [VIDEOS](https://www.randalretail.com/video/)
- [CASE STUDIES](https://www.randalretail.com/case-studies/)
- [BLOG](https://experience.randalretail.com/blog)
- [ABOUT](https://www.randalretail.com/#)
- [OUR STORY](https://www.randalretail.com/our-story/)
- [MEET THE TEAM](https://www.randalretail.com/team/)
- [INSIDE THE FACTORY](https://www.randalretail.com/inside-the-factory/)
- [SUSTAINABILITY](https://www.randalretail.com/sustainability/)
- [CONTACT](https://www.randalretail.com/#)
- [CONTACT US](https://www.randalretail.com/contact/)
- [CAREERS](https://experience.randalretail.com/careers)
- [RANDAL ON THE ROAD](https://experience.randalretail.com/randal-on-the-road)
# How to Keep Multi-Location Health and Wellness Brands Consistent
Published by [Randal Retail Group](https://experience.randalretail.com/blog/author/randal-retail-group) on Aug 26, 2026, 2:10:05 PM
Brand consistency across multi-location health and wellness builds comes down to one decision made before the drawings are finalized: which elements repeat at every site and which adapt to the room.
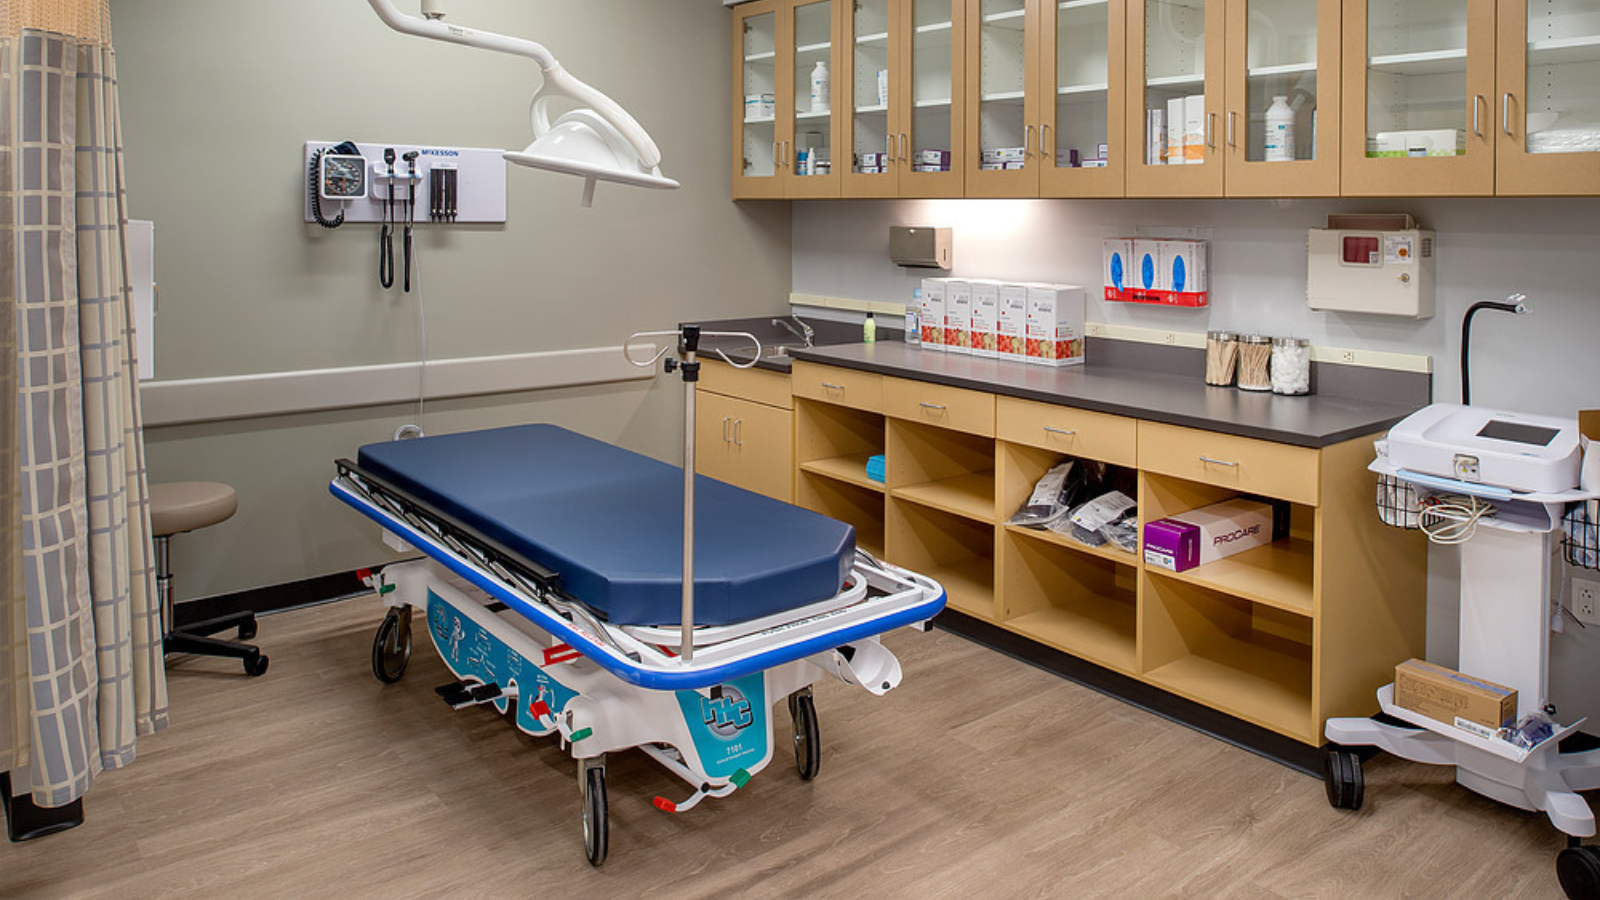
Clinics, dental and vision offices, pharmacies, and health clubs that read differently at the fourth location than they did at the first have rarely made a design mistake. The build let the wrong things change from site to site. The brands that stay recognizable across twenty addresses settled that split on purpose, and settled it early.
## Why the space is the first impression in health and wellness
A patient walks in, scans the room, and reaches the check-in counter before anyone speaks to them. What the room communicates in that stretch is whether the place runs on care or improvisation: matched seating, banding that lines up, clean edges, signage built for the space instead of a printed sheet taped to a counter. None of that is decoration. It is evidence.
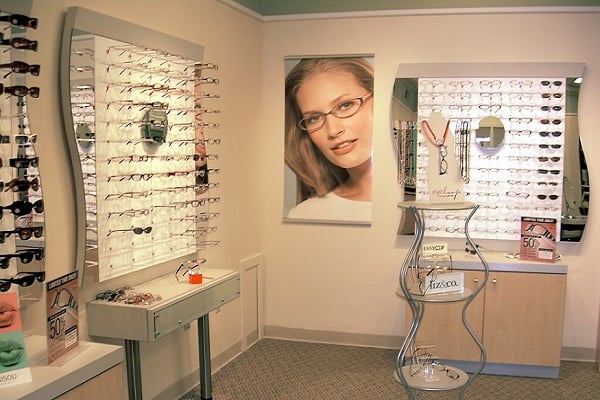
"Medtail" raises the stakes. [Clinics, pharmacies, dental and vision offices, and hearing-aid providers](https://www.randalretail.com/health-wellness/) now open in storefronts and shopping centers, on the same sightlines as retail brands. A patient who walks past a coffee shop and a phone store to reach a hearing-aid office judges all three the same way. In medtail, the brand experience starts at the glass, well before anyone on staff says a word.
Inconsistency shows up first for the people who use more than one location: the member who travels, the patient routed to a second office for a procedure, the district manager who walks four sites in a week. It costs internally, too. Every location that solves a fixture problem locally becomes a one-off, and years later, nobody can source the match when that counter needs replacing.
## The 70/30 split, and where brands get it wrong
Randal's working rule on a multi-location program is roughly 70/30. Most of the build repeats at every site: fixtures, finishes, the check-in configuration, the signage system. The rest adapts to the site, because no two spaces share the same footprint, ceiling height, column placement, or landlord restrictions.
Trouble starts when a brand cannot tell which side of that line something falls on. Refuse to flex at all, and the crew forces the prototype into a room that will not hold it, which produces change orders and a space that looks wedged in. Flex too freely, and the elements that carry the brand drift one substitution at a time, until the fourth location has little in common with the first.
Randal describes its own position as being big enough to handle the most complex design and build needs, but small enough to stay agile when the inevitable curveball is thrown your way. On a multi-site health and wellness program, the curveball is usually the 30 percent. Shipping one package to every address is the cheapest way to run a program, and the fastest way to end up with locations that each solved the same problem differently.
## Three decisions that break brand consistency across locations
#### ☑️ Decision 1:
#### Is check-in a standard or a site variable?
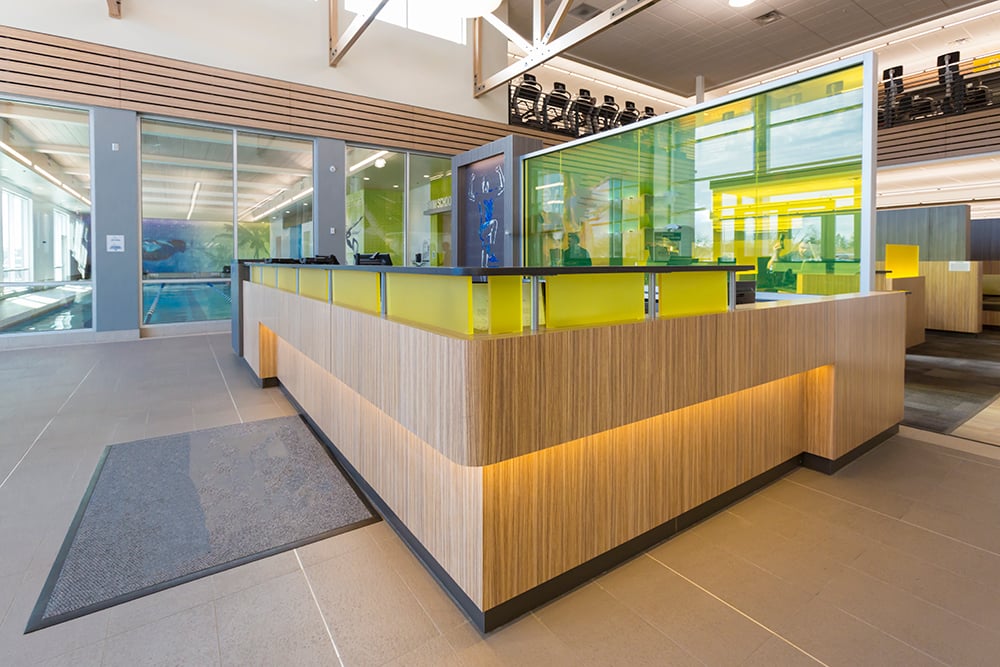
Check-in is the first fixture a patient or member actually uses, and it is where visitors read the brand most closely. Treat it as a site variable and it drifts: counter heights differ, the privacy setup differs, and the queue forms somewhere new at every location. Treat it as a standard, and one configuration ships everywhere. What should flex is the approach path: where the desk sits relative to the door, and how the room routes people toward it.
#### ☑️ Decision 2:
#### Can the field substitute a finish?
Finishes belong to the 70 percent, and they are the most common casualty. A lead time slips, a local supplier offers something close, and a project manager approves the swap on site because the alternative is missing an opening date. Same drawings, different laminate, and the fourth clinic reads as a different company. The way around that trade is to produce the finished goods to one specification up front, warehouse them, and release them against each site's construction schedule.
#### ☑️ Decision 3:
#### How much of the building can the fixtures absorb?
Every site brings something the prototype did not plan for. A column lands in the waiting area. A ceiling runs lower than the drawings assumed. A landlord limits what the crew can attach to a demising wall. Faux beams and banding expose this fastest, because both depend on the room's geometry to look intentional. Field-verify each space before the drawings lock, and design filler and transition pieces into the fixture package, so the standard elements land clean without a change order.
## What one build standard is worth across a rollout
Getting one clinic right is a design exercise. Getting twenty right, on twenty construction schedules, is a manufacturing and logistics exercise. One shop has to build the repeating elements to a single specification, hold them until each site is ready, and deliver them in the sequence the general contractor can actually receive. Someone still has to solve the flexing 30 percent per location without restarting the program.
Randal Retail Group does both parts under one point of contact and one invoice, through [a one-stop-shop model](https://www.randalretail.com/one-stop-shop/) that covers design, manufacturing, warehousing, kit packing, shipping, installation, and maintenance. That is what the nationwide Randal Program is for: keeping a brand consistent from one coast to the other, so a facilities lead running four openings at once is not also handling coordination and not re-explaining the standard to a new vendor in each new market. Randal's health and wellness page lays out the fixtures and millwork behind that program for dental, vision, and hearing offices, plus clinics, health clubs, and pharmacies.
## Frequently Asked Questions about Health & Wellness Layouts
#### How do you keep brand consistency across multiple clinic locations?
Decide before the drawings are final which elements repeat at every site and which ones adapt to the space. Build the repeating elements to one specification, store them, and release them on each site's construction schedule. Engineer the rest per location.
#### What should stay the same across every health and wellness location?
The elements a patient or member reads first and touches directly: check-in fixtures, seating, finishes, and the signage system. Those carry the brand, so they should ship from one standard rather than from a different local supplier at each address.
#### What has to change from one location to the next?
The parts that answer to the building. Footprint, ceiling height, column placement, sightlines, and landlord restrictions differ at every address, so each site needs its own filler pieces, transitions, and fixture placement.
#### What is medtail, and why does it change fixture decisions?
Medtail refers to healthcare delivered in retail settings, such as clinics and dental, vision, or hearing offices in storefronts and shopping centers. Patients judge those spaces by retail standards, so the fixtures and finishes carry more of the brand impression than they would in a traditional medical office.
#### Can one company handle a multi-location health and wellness rollout from design to installation?
Yes. Randal Retail Group designs, manufactures, warehouses, ships, and installs the fixtures, millwork, and signage for a build-out in house. That gives multi-site operators one point of contact and one invoice instead of coordinating separate vendors at every location.
[](https://cta-redirect.hubspot.com/cta/redirect/3415519/ab0b78c0-a2f8-484d-94d7-a727171d1108)
Tags: [Health and Wellness](https://experience.randalretail.com/blog/tag/health-and-wellness)
[Back to Blog](https://experience.randalretail.com/blog)
### Subscribe Here!
### Lists by Topic
- [Retail (55)](https://experience.randalretail.com/blog/tag/retail)
- [restaurants (16)](https://experience.randalretail.com/blog/tag/restaurants)
- [Randal Program (15)](https://experience.randalretail.com/blog/tag/randal-program)
- [Behind the Scenes (7)](https://experience.randalretail.com/blog/tag/behind-the-scenes)
- [Health and Wellness (6)](https://experience.randalretail.com/blog/tag/health-and-wellness)
- [Randal Retail (6)](https://experience.randalretail.com/blog/tag/randal-retail)
- [Tips (6)](https://experience.randalretail.com/blog/tag/tips)
- [Technology (5)](https://experience.randalretail.com/blog/tag/technology)
- [Adaptation (4)](https://experience.randalretail.com/blog/tag/adaptation)
- [C-Store (2)](https://experience.randalretail.com/blog/tag/c-store)
- [Electronics/Cell/Cable (2)](https://experience.randalretail.com/blog/tag/electronics-cell-cable)
- [speciality store (2)](https://experience.randalretail.com/blog/tag/speciality-store)
- [specialty (2)](https://experience.randalretail.com/blog/tag/specialty)
- [Automotive (1)](https://experience.randalretail.com/blog/tag/automotive)
- [Franchise (1)](https://experience.randalretail.com/blog/tag/franchise)
- [Ulta (1)](https://experience.randalretail.com/blog/tag/ulta)
- [grocery (1)](https://experience.randalretail.com/blog/tag/grocery)
- [whitepaper (1)](https://experience.randalretail.com/blog/tag/whitepaper)
see all
### Recent Posts
## Related Articles
#### SOLUTIONS
[Restaurants](https://www.randalretail.com/restaurants) [Health and Wellness](https://www.randalretail.com/health-wellness) [Specialty Retail](https://www.randalretail.com/retail) [Electronics/Cable/Cell](https://www.randalretail.com/electronics) [Automotive](https://www.randalretail.com/automotive)
#### SERVICES
#### TOOLBOX
[Blog](https://experience.randalretail.com/blog)
[Portfolio](https://www.randalretail.com/portfolio) [Videos](https://www.randalretail.com/video) [Case Studies](https://www.randalretail.com/case-studies)
#### ABOUT
[Our Story](https://www.randalretail.com/our-story) [Meet the Team](https://www.randalretail.com/team)
[Inside the Factory](https://www.randalretail.com/inside-the-factory)
[Sustainability](https://www.randalretail.com/sustainability)
[Privacy Policy](https://experience.randalretail.com/hubfs/RAN-Privacy-Policy-V062818-FINAL.pdf)

507 N Raddant Rd,
Batavia, IL 60510
Tel: (630) 761-0400
Fax: (630) 761-0404
© 2026 RANDAL RETAIL GROUP. ALL RIGHTS RESERVED.
-
-
-
-
-