---
title: How to Design QSR Pickup, Kiosk, and Drive-Thru Areas
description: When QSRs add mobile pickup, kiosks, and drive-thru lanes, the real challenge is the physical handoff zone. See how to design and roll it out across locations.
image: https://experience.randalretail.com/hubfs/How%20to%20Design%20QSR%20Pickup%2c%20Kiosk%2c%20and%20Drive-Thru%20Areas.png
---
(630) 761-0400 [info@randalretail.com](mailto:info@randalretail.com)
-
-
-
-
-
[](https://www.randalretail.com/)
- [SOLUTIONS](https://www.randalretail.com/#)
- [RESTAURANTS](https://www.randalretail.com/restaurants/)
- [TABLES & SEATING](https://www.randalretail.com/tables-seating)
- [HEALTH & WELLNESS](https://www.randalretail.com/health-wellness/)
- [SPECIALTY RETAIL](https://www.randalretail.com/retail/)
- [ELECTRONICS / CABLE / CELL](https://www.randalretail.com/electronics/)
- [AUTOMOTIVE](https://www.randalretail.com/automotive/)
- [SERVICES](https://www.randalretail.com/services/)
- [TOOLBOX](https://www.randalretail.com/#)
- [PORTFOLIO](https://www.randalretail.com/portfolio/)
- [VIDEOS](https://www.randalretail.com/video/)
- [CASE STUDIES](https://www.randalretail.com/case-studies/)
- [BLOG](https://experience.randalretail.com/blog)
- [ABOUT](https://www.randalretail.com/#)
- [OUR STORY](https://www.randalretail.com/our-story/)
- [MEET THE TEAM](https://www.randalretail.com/team/)
- [INSIDE THE FACTORY](https://www.randalretail.com/inside-the-factory/)
- [SUSTAINABILITY](https://www.randalretail.com/sustainability/)
- [CONTACT](https://www.randalretail.com/#)
- [CONTACT US](https://www.randalretail.com/contact/)
- [CAREERS](https://experience.randalretail.com/careers)
- [RANDAL ON THE ROAD](https://experience.randalretail.com/randal-on-the-road)
- [SOLUTIONS](https://www.randalretail.com/#)
- [RESTAURANTS](https://www.randalretail.com/restaurants/)
- [TABLES & SEATING](https://www.randalretail.com/tables-seating)
- [HEALTH & WELLNESS](https://www.randalretail.com/health-wellness/)
- [SPECIALTY RETAIL](https://www.randalretail.com/retail/)
- [ELECTRONICS / CABLE / CELL](https://www.randalretail.com/electronics/)
- [AUTOMOTIVE](https://www.randalretail.com/automotive/)
- [SERVICES](https://www.randalretail.com/services/)
- [TOOLBOX](https://www.randalretail.com/#)
- [PORTFOLIO](https://www.randalretail.com/portfolio/)
- [VIDEOS](https://www.randalretail.com/video/)
- [CASE STUDIES](https://www.randalretail.com/case-studies/)
- [BLOG](https://experience.randalretail.com/blog)
- [ABOUT](https://www.randalretail.com/#)
- [OUR STORY](https://www.randalretail.com/our-story/)
- [MEET THE TEAM](https://www.randalretail.com/team/)
- [INSIDE THE FACTORY](https://www.randalretail.com/inside-the-factory/)
- [SUSTAINABILITY](https://www.randalretail.com/sustainability/)
- [CONTACT](https://www.randalretail.com/#)
- [CONTACT US](https://www.randalretail.com/contact/)
- [CAREERS](https://experience.randalretail.com/careers)
- [RANDAL ON THE ROAD](https://experience.randalretail.com/randal-on-the-road)
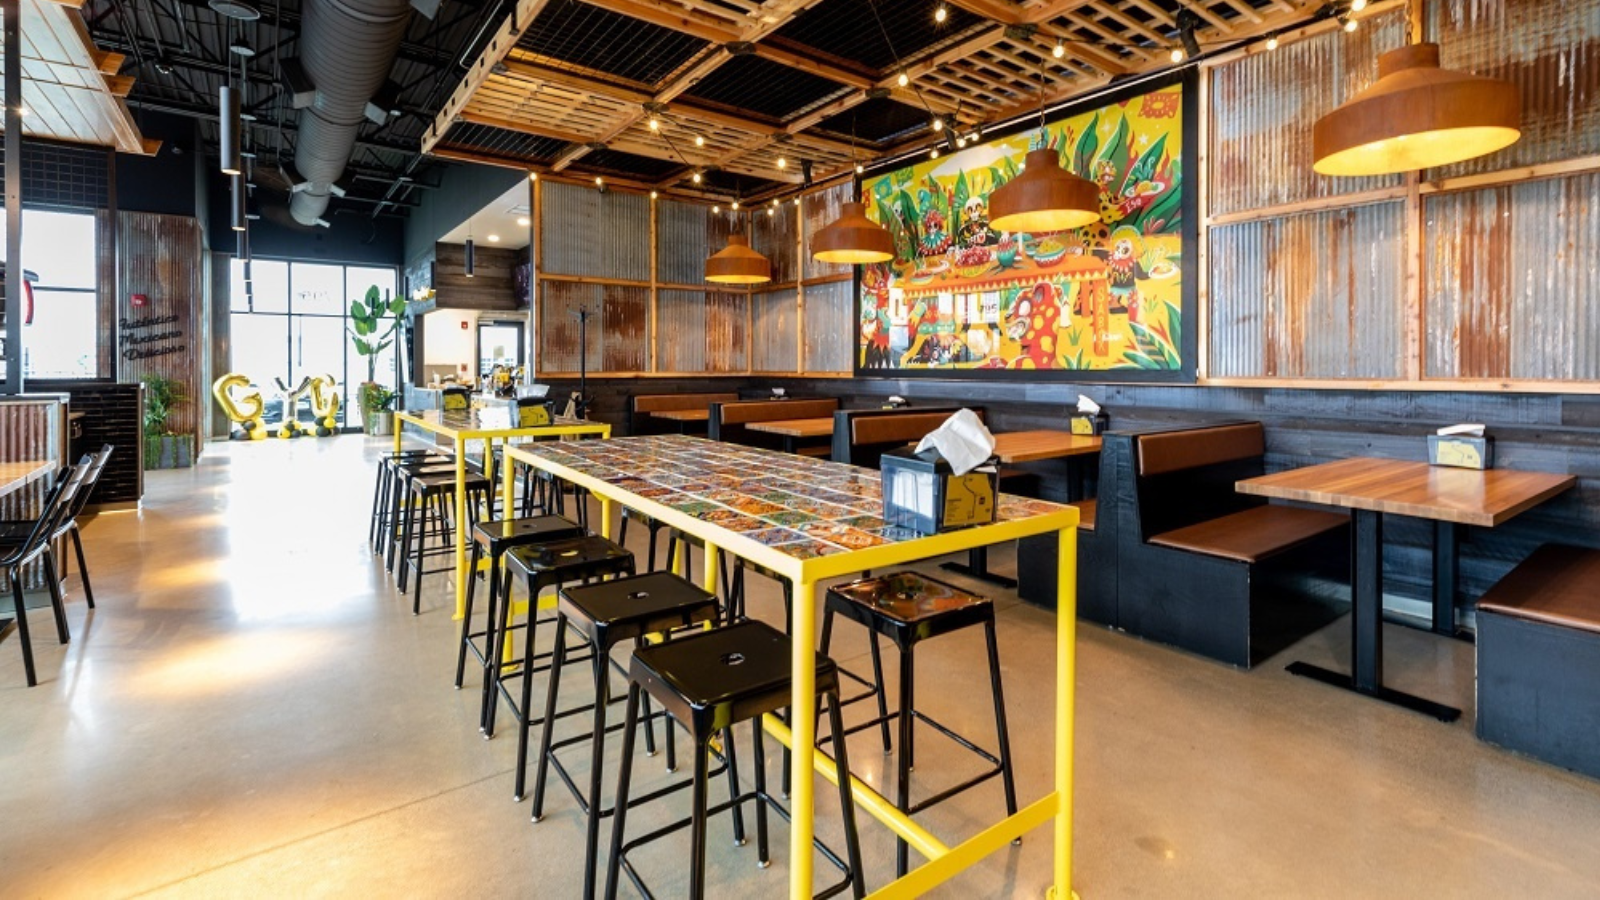
# How to Design QSR Pickup, Kiosk, and Drive-Thru Areas
Published by [Randal Retail Group](https://experience.randalretail.com/blog/author/randal-retail-group) on Aug 7, 2026, 12:59:55 PM
You are partway through a rollout, adding mobile-order pickup, self-order kiosks, and a second drive-thru lane across a dozen locations, and the technology is the part that works. The harder problem is the physical space that technology has to live in, and keeping it consistent from one store to the next.
When QSR operators add order-handoff technology, the bottleneck is rarely the software. It is the pickup shelving, the reconfigured front counter, the kiosk surround, and the drive-thru build-out that the tech depends on. Randal Retail Group designs, builds, and installs that handoff zone, and rolls it out across every location under one point of contact and one invoice.
## Why the handoff zone becomes the bottleneck
When a QSR adds handoff technology, the customer's experience shifts from ordering at a counter to collecting an order somewhere new. Mobile customers arrive expecting a bag that is already waiting. Kiosk users need room to browse, pay, and step aside. Drive-thru guests split across lanes that were built for one. The software routes the order. The physical space has to receive the person. That space is often the last thing designed and the first thing to fail under volume.
For multi-location operators, the problem compounds. A layout that works in a flagship store may not fit a smaller footprint two states away. Without a consistent build standard, each location solves the handoff its own way, and the brand experience fractures across the map.
## Three Pressure Points in the Order-Handoff Zone
.jpg?width=2560&height=1920&name=Wings_Randal-Retail-v2-scaled%20(1).jpg)
#### Pressure Point 1: Mobile-Order Pickup Congestion
Mobile pickup breaks down when arriving customers collide with the order line. The fix is a dedicated pickup zone, set apart from the ordering queue, with labeled shelving or holding cubbies sized to peak-hour volume. A defined pickup counter and clear wayfinding signage let mobile customers find their order and leave without crossing the flow of guests still ordering. In practice, that zone is built from [custom fixtures](https://www.randalretail.com/restaurants/), holding units, and signage engineered to the store's footprint rather than dropped in as an afterthought.
#### Pressure Point 2: Kiosk Queue Reflow
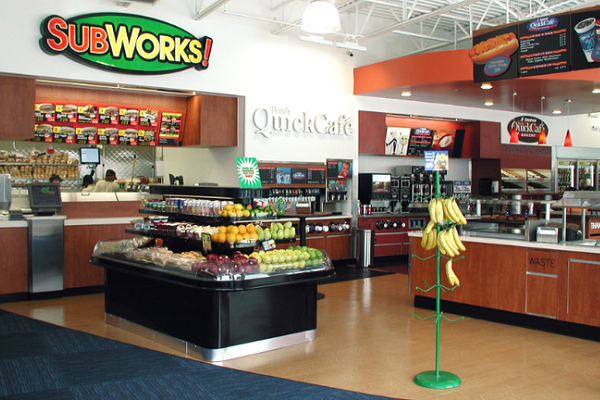
Self-order kiosks change how customers move through the front of house. Without a reflow, kiosk users cluster near the entrance and block the counter. The physical requirement is a kiosk surround and a reconfigured front counter that open a clear path from kiosk to pickup, with enough space for a queue that does not spill back to the door. Getting that flow right is a millwork and layout problem before it is a technology one.
#### Pressure Point 3: Drive-Thru Throughput
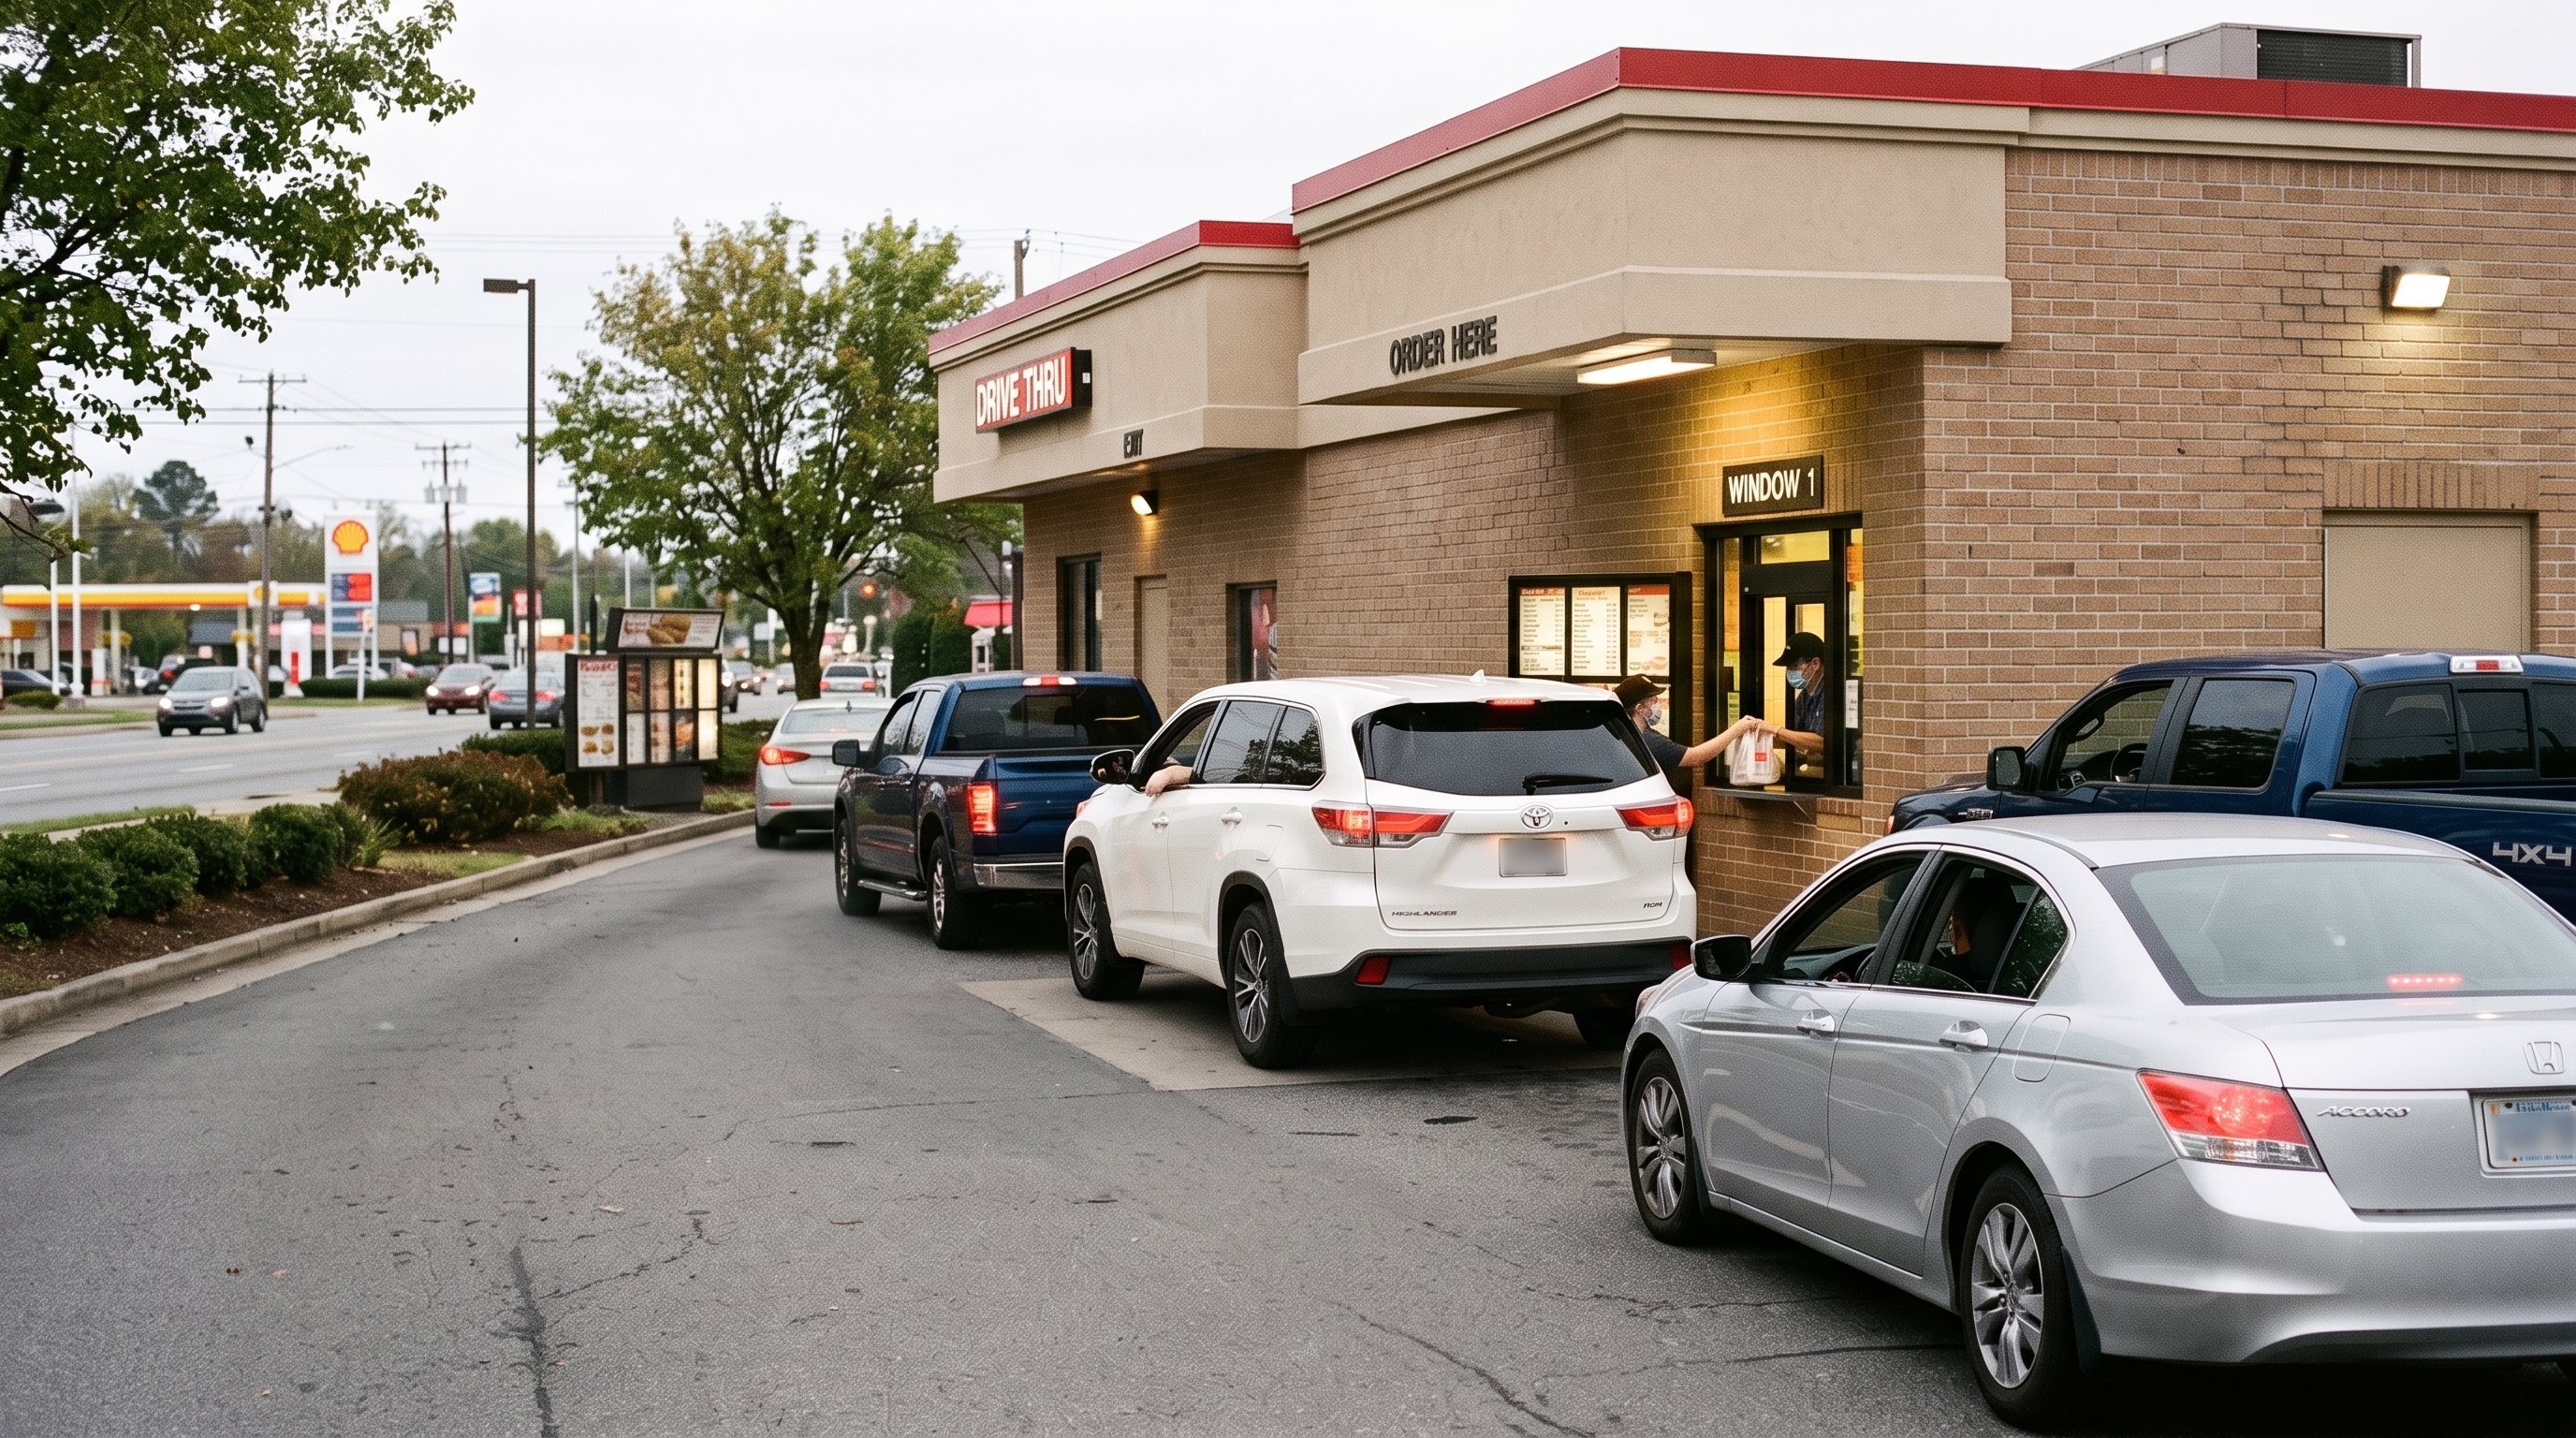
Adding lanes speeds service only when the build-out supports them. A second or third lane, a dedicated mobile-pickup lane, order-confirmation displays, and a handoff window positioned for the new traffic pattern all have to be engineered into the site. The pavement, the canopy, the menu structures, and the exterior signage work together as one system, and every element has to be durable enough for constant outdoor use.
## The Rollout Problem Across Many Locations
Getting one store right is a design exercise. Getting fifty stores right is a logistics exercise. Each location carries a different footprint, permitting timeline, and construction schedule, and the handoff zone still has to land consistently across all of them. That means fixtures manufactured to a repeatable standard, finished goods warehoused until each site is ready, and phased shipments that match the construction calendar.
This is where multi-vendor coordination breaks down. When the fixtures, the millwork, the stainless, the signage, and the install crews all come from different companies, the operator becomes the project manager by default, tracking schedules across a dozen phone numbers for every location.
## One Point of Contact, One Invoice
Randal Retail Group builds the handoff zone as a [single program](https://www.randalretail.com/one-stop-shop/). The same partner designs the layout, manufactures the fixtures and millwork in-house, fabricates the stainless, produces the signage, warehouses the finished goods, ships them on the construction schedule, and installs them on site. For a multi-location operator, that means one point of contact and one invoice instead of a coordination project spread across every trade.
The result is a handoff zone that reads the same in every location, built to a standard that holds from the first store to the last. Randal Retail Group can design, build, store, ship, and install the custom displays, fixtures, and signage your handoff zone depends on, so your team can stay focused on running restaurants instead of managing vendors.
## Frequently Asked Questions
#### Q: How do you design a QSR mobile order pickup area?
A: Start with a dedicated zone that sits apart from the order line. Add labeled pickup shelving or holding cubbies sized to peak-hour volume, a defined counter, and wayfinding signage, so mobile customers can collect an order without crossing the ordering queue.
#### Q: What is the best front counter layout for kiosk ordering?
A: A kiosk layout works when it opens a clear path from kiosk to pickup. Give each kiosk enough surround space to prevent clustering at the entrance, reconfigure the front counter around the new flow, and leave room for a queue that does not block the door.
#### Q: How do you design a drive-thru handoff for multi-location restaurants?
A: Engineer the lanes, order-confirmation displays, handoff window, canopy, and signage as one system, then build that system to a repeatable standard. A consistent design lets each location hold the same throughput even when footprints differ from site to site.
#### Q: How do restaurants keep a remodel consistent across many locations?
A: Manufacture the fixtures to one repeatable standard, warehouse the finished goods, and ship them in phased waves that match each site's construction schedule. A single build standard and one project owner keep the handoff zone identical from the first store to the last.
#### Q: Can one company handle a restaurant build-out from design to installation?
A: Yes. Randal Retail Group designs, manufactures, warehouses, ships, and installs the fixtures, millwork, stainless, and signage for a build-out in-house. That gives multi-location operators one point of contact and one invoice instead of coordinating several separate vendors.
[](https://cta-redirect.hubspot.com/cta/redirect/3415519/a32c446c-8ed0-4805-97ad-06fc323f2763)
Tags: [restaurants](https://experience.randalretail.com/blog/tag/restaurants)
[Back to Blog](https://experience.randalretail.com/blog)
### Subscribe Here!
### Lists by Topic
- [Retail (56)](https://experience.randalretail.com/blog/tag/retail)
- [Randal Program (16)](https://experience.randalretail.com/blog/tag/randal-program)
- [restaurants (15)](https://experience.randalretail.com/blog/tag/restaurants)
- [Behind the Scenes (7)](https://experience.randalretail.com/blog/tag/behind-the-scenes)
- [Health and Wellness (6)](https://experience.randalretail.com/blog/tag/health-and-wellness)
- [Randal Retail (6)](https://experience.randalretail.com/blog/tag/randal-retail)
- [Tips (6)](https://experience.randalretail.com/blog/tag/tips)
- [Technology (5)](https://experience.randalretail.com/blog/tag/technology)
- [Adaptation (4)](https://experience.randalretail.com/blog/tag/adaptation)
- [C-Store (2)](https://experience.randalretail.com/blog/tag/c-store)
- [Electronics/Cell/Cable (2)](https://experience.randalretail.com/blog/tag/electronics-cell-cable)
- [speciality store (2)](https://experience.randalretail.com/blog/tag/speciality-store)
- [specialty (2)](https://experience.randalretail.com/blog/tag/specialty)
- [Automotive (1)](https://experience.randalretail.com/blog/tag/automotive)
- [Franchise (1)](https://experience.randalretail.com/blog/tag/franchise)
- [Ulta (1)](https://experience.randalretail.com/blog/tag/ulta)
- [grocery (1)](https://experience.randalretail.com/blog/tag/grocery)
- [whitepaper (1)](https://experience.randalretail.com/blog/tag/whitepaper)
see all
### Recent Posts
## Related Articles
#### SOLUTIONS
[Restaurants](https://www.randalretail.com/restaurants) [Health and Wellness](https://www.randalretail.com/health-wellness) [Specialty Retail](https://www.randalretail.com/retail) [Electronics/Cable/Cell](https://www.randalretail.com/electronics) [Automotive](https://www.randalretail.com/automotive)
#### SERVICES
#### TOOLBOX
[Blog](https://experience.randalretail.com/blog)
[Portfolio](https://www.randalretail.com/portfolio) [Videos](https://www.randalretail.com/video) [Case Studies](https://www.randalretail.com/case-studies)
#### ABOUT
[Our Story](https://www.randalretail.com/our-story) [Meet the Team](https://www.randalretail.com/team)
[Inside the Factory](https://www.randalretail.com/inside-the-factory)
[Sustainability](https://www.randalretail.com/sustainability)
[Privacy Policy](https://experience.randalretail.com/hubfs/RAN-Privacy-Policy-V062818-FINAL.pdf)

507 N Raddant Rd,
Batavia, IL 60510
Tel: (630) 761-0400
Fax: (630) 761-0404
© 2026 RANDAL RETAIL GROUP. ALL RIGHTS RESERVED.
-
-
-
-
-